Coordinating Systems
Our engineers evaluate facilities as a whole, coordinating systems rather than treating each in isolation.

Search pages, insights, and customer stories.
ENGINEERING & DESIGN
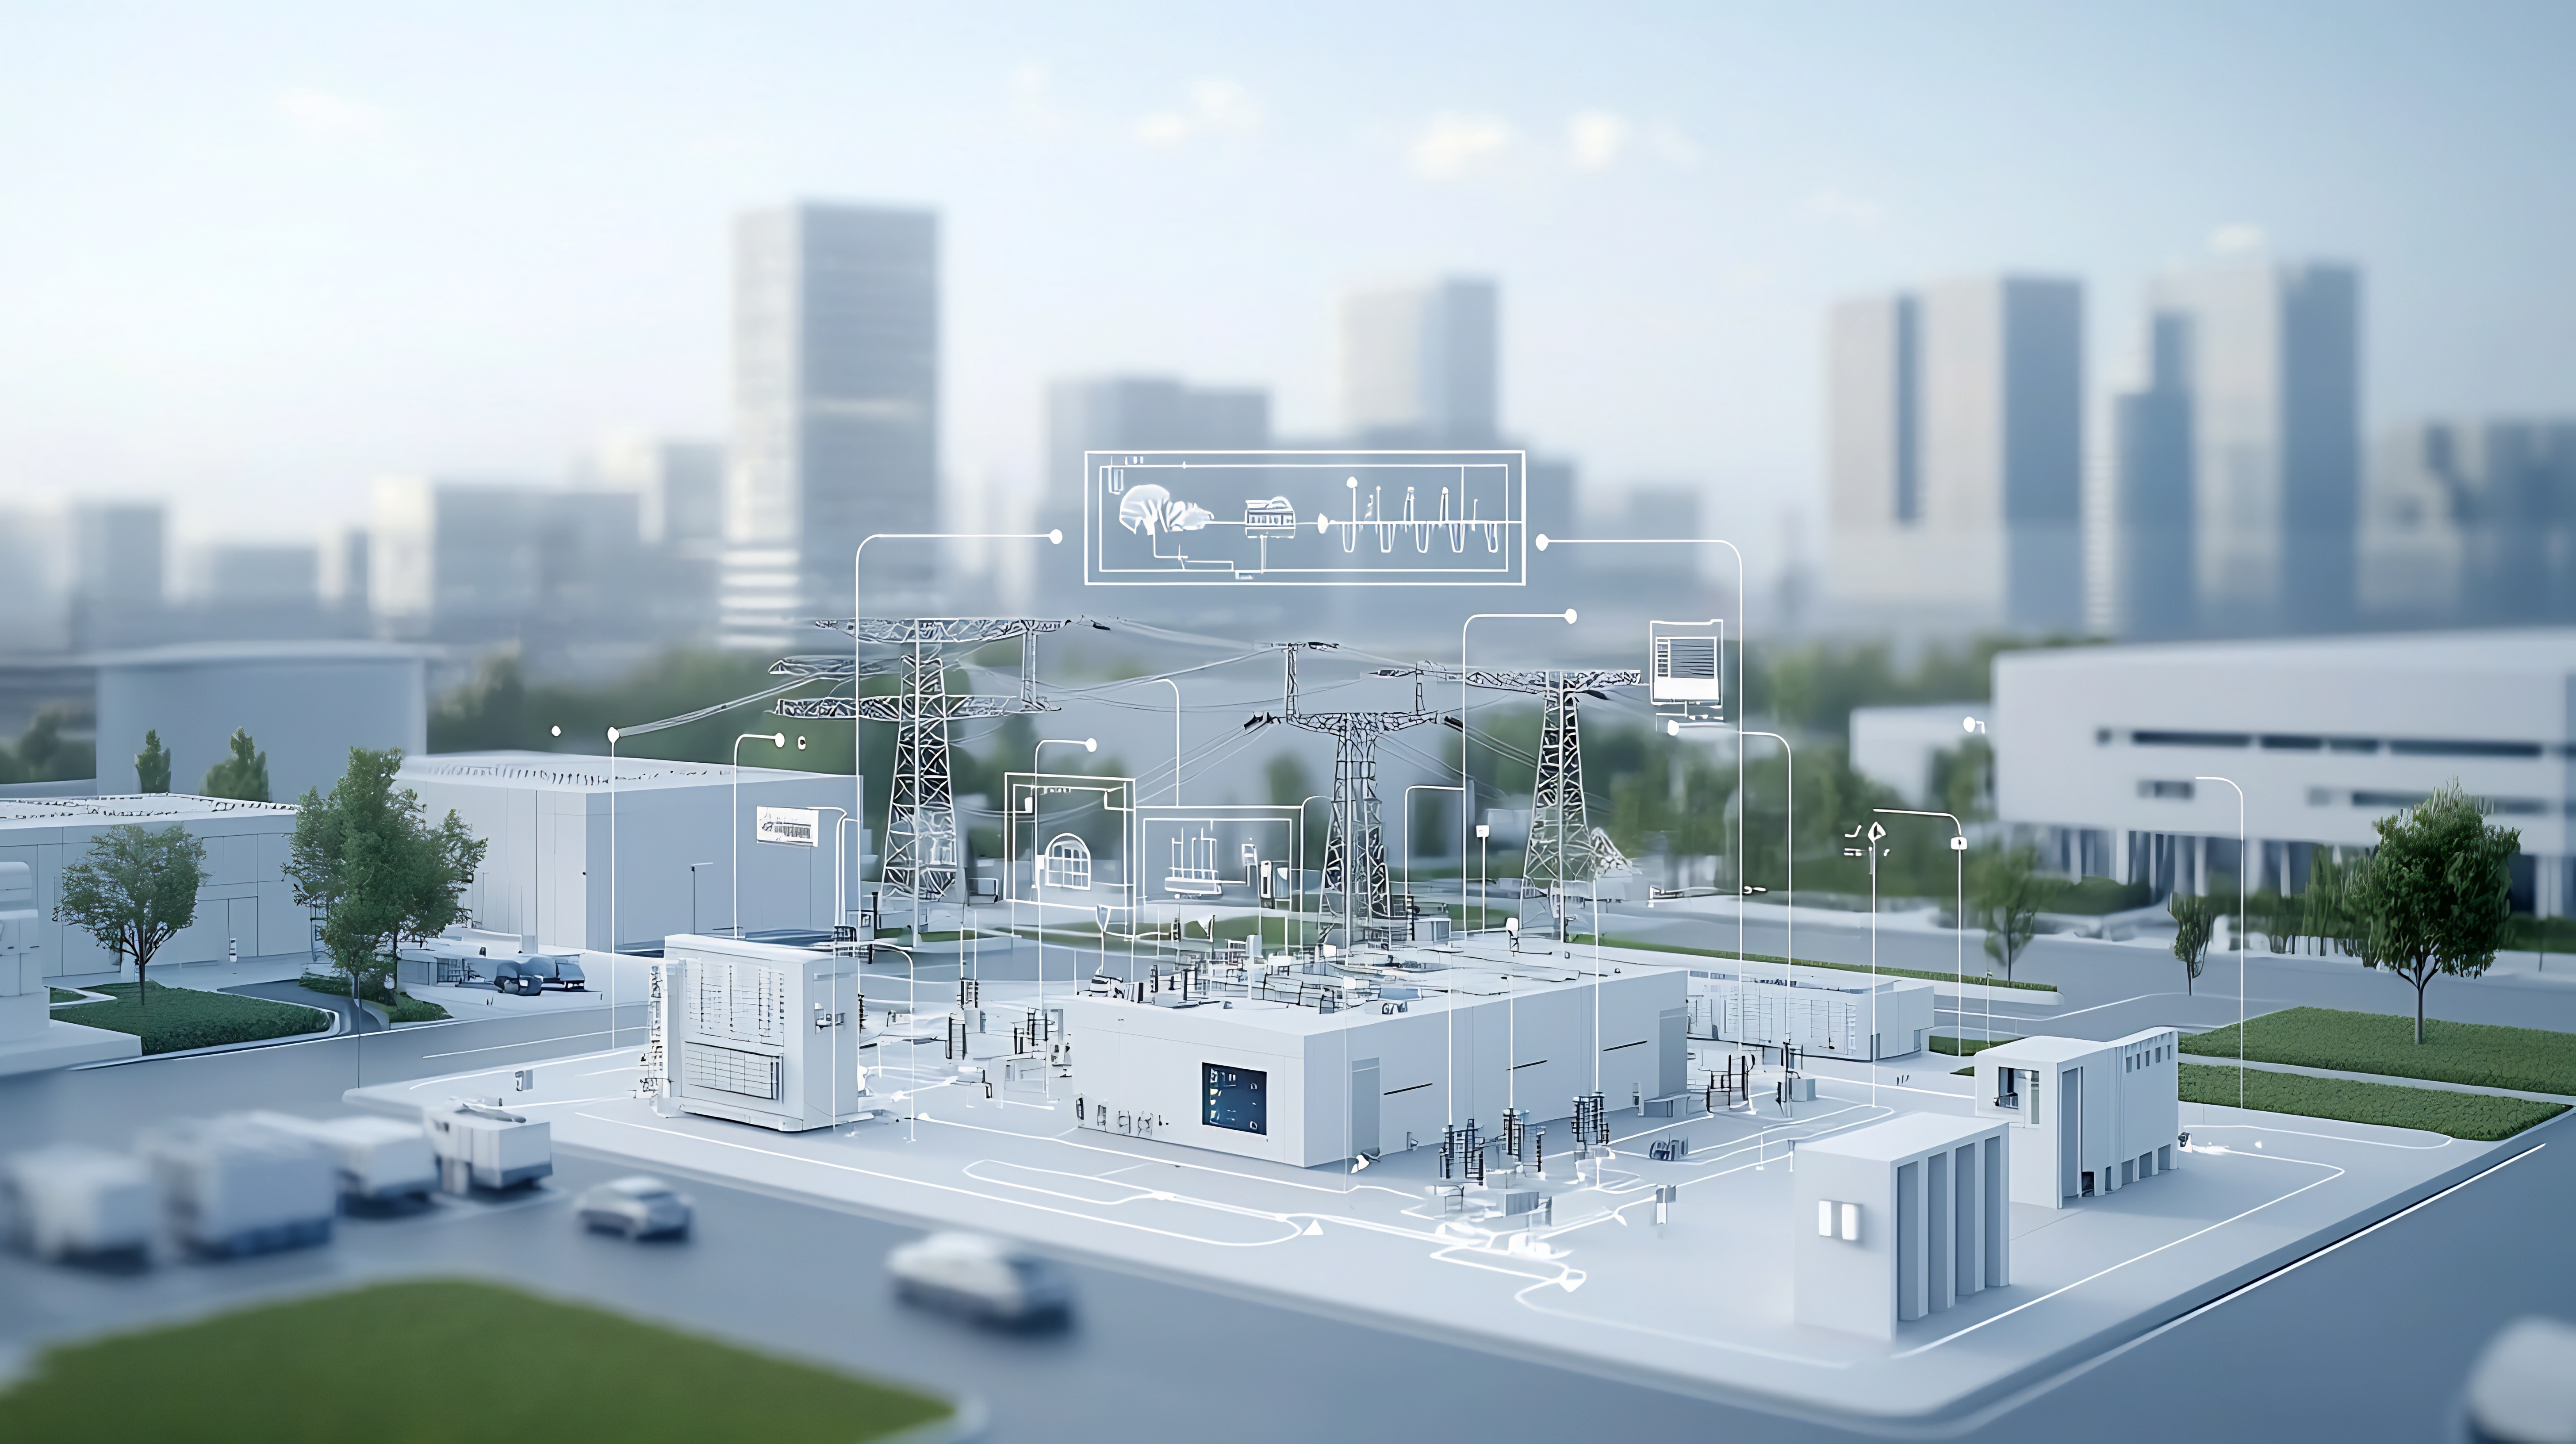
CoolSys engineers mechanical, electrical, plumbing, refrigeration, controls, and fire protection systems for commercial and industrial facilities. We coordinate building systems, energy priorities, and project requirements, from early planning through design, construction coordination, and commissioning.
SERVICE OVERVIEW
CoolSys provides integrated engineering services across mechanical, electrical, plumbing, refrigeration, controls, and fire protection disciplines. We plan and design systems for commercial and industrial new construction, retrofits, and complex facility requirements, including on-site power generation and renewable energy integration.
Our engineers evaluate facilities as a whole, coordinating systems rather than treating each in isolation.
Designs address energy use, operating costs, indoor air quality, comfort, reliability, code requirements, and the handoffs needed to move from design into construction.
For multi-site portfolios, integrated engineering services can help teams plan work, execute it consistently, and document results across locations.
CAPABILITIES
From system assessments and calculations to coordinated design documents, our engineering work reflects facility conditions, operating requirements, and project scope. This includes commercial building systems and industrial refrigeration and process cooling needs. A coordinated approach to engineering services also gives facility teams clearer visibility into system condition, priorities, and next steps.
We engineer HVAC systems to balance comfort, energy use and the specific demands of commercial and industrial facilities. Heating, ventilation, and air conditioning system design; Chilled water, boiler, cooling tower, and fluid cooler system integration; Dehumidification and specialized environmental control; System upgrades and equipment replacement planning; Refrigeration, HVAC, controls, and power system design coordination.
Our electrical designs support safe power distribution, dependable operation and changing facility needs across commercial and industrial sites. Utility service coordination and power distribution; Standby and emergency power system design; Lighting, site lighting, and photometric analysis; Fire alarm, control, and low-voltage system design; Distributed generation, solar PV, battery storage, and microgrid design.
We plan plumbing systems around facility requirements and coordinate them with other building infrastructure. Domestic hot and cold water system design; Sanitary drainage, roof drainage, and stormwater systems; Natural gas piping and hot water boiler design; Grease interception and sustainable water collection; Sewer and storm drain pump system design.
Commercial and industrial refrigeration designs address uptime, energy performance and refrigerant requirements for facilities ranging from food retail to manufacturing. Custom refrigeration system design from concept through construction; Heat-load evaluation and equipment capacity planning; Advanced controls, capacity control, and leak detection design; Industrial refrigeration for cold storage, food processing, distribution, and manufacturing; Commissioning, troubleshooting, and system optimization support.
Our fire protection designs address occupant safety, property protection, and coordination with building systems. Fire sprinkler system design and specifications; Hydraulic piping layouts and calculations; Water supply analysis, standpipes, and fire pump stations; Fire alarm system design; Detection, and suppression scenarios.
Supported refrigeration architectures include central plant, rack-based, distributed, condensing-unit, microdistributed, and self-contained systems. Refrigerant expertise includes HFCs, CO₂ transcritical, subcritical, and cascade systems, and other verified natural and low-GWP refrigerants.
HOW IT WORKS
Engineering starts with facility operations and project goals, then advances through design coordination, construction administration, and system startup for commercial and industrial projects.
We review project goals, existing systems, site conditions and operating requirements with your team. Define project scope and priorities; Review available building and equipment information; Identify system interfaces and design constraints.
Our engineers prepare system designs and technical documents suited to facility conditions and project requirements. Develop plans, calculations, and equipment specifications; Evaluate energy use and system options; Coordinate MEP, refrigeration, and specialty systems.
The design advances toward implementation through permit coordination and equipment planning. Coordinate design requirements with project stakeholders; Support permitting and code review; Coordinate equipment and long-lead requirements with procurement teams.
Explore →Engineering handoffs carry design intent into installation, commissioning, and operational readiness. Coordinate with the applicable construction teams; Address design questions during installation; Support commissioning and system verification.
Explore →WHERE IT APPLIES
CoolSys applies building-systems engineering where comfort, temperature control, production, uptime or energy performance are central to daily operations. That includes commercial properties and industrial environments such as cold storage, food processing, distribution, and manufacturing.
Explore HVAC and refrigeration systems engineered for commercial facilities and their operating requirements.
Explore →Explore industrial refrigeration, process cooling, and HVAC systems for cold storage, food processing, distribution, and manufacturing.
Explore →Explore central plant and applied system expertise for facilities with complex heating and cooling needs.
Explore →Learn how building controls and monitoring provide system visibility and support operational optimization.
Explore →Explore engineering approaches to facility energy use, resilience, and system performance.
Explore →WHY COOLSYS
CoolSys combines engineering disciplines with practical knowledge of HVAC, refrigeration, power, controls, and facility operations for commercial and industrial customers.
We evaluate how mechanical, electrical, plumbing, refrigeration, controls, and fire protection systems interact across a facility. Coordinate building system interfaces; Consider energy use, comfort, and reliability together; Align recommendations with facility operating needs.
CoolSys brings licensed MEP, refrigeration, and fire protection engineering capabilities to building and refrigeration projects. Bring MEP, refrigeration, and fire protection engineering into project planning; Integrate refrigeration engineering into system decisions; Coordinate engineering input with project teams.
Our engineers consider building thermal systems alongside power requirements when both are part of the project scope. Coordinate HVAC and refrigeration requirements with electrical design; Consider standby power and distributed generation options; Evaluate CHP, solar PV, and battery storage where applicable.
CoolSys serves commercial and industrial projects across the U.S. through engineering teams and coordinated project delivery. Support multi-location portfolios and complex facility requirements; Coordinate design with local project conditions; Provide licensed MEP, refrigeration, and fire protection engineering throughout the U.S.
CASE STUDIES
Explore related projects and results from CoolSys teams.
CASE STUDY
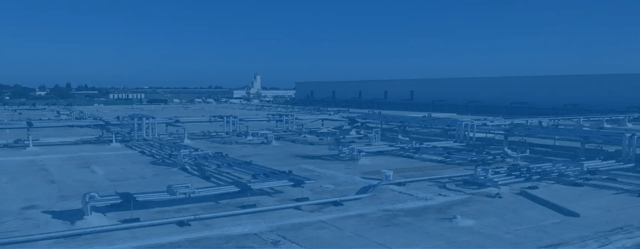
Integrated mechanical, electrical, plumbing, and refrigeration engineering for a 325,000-square-foot meal-production facility in Arizona.
READ CASE STUDY →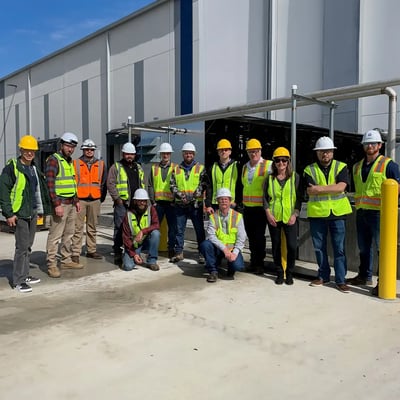
CASE STUDY
Turnkey CO2 refrigeration engineering, installation, and controls for a facility with 120,000 square feet of freezer space and a 12,000-square-foot cold dock.
READ CASE STUDY →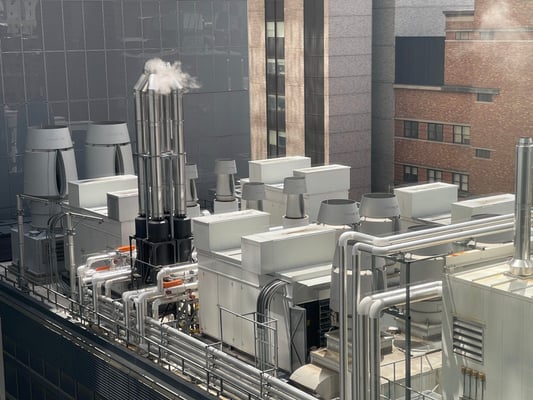
CASE STUDY
A coordinated refrigerated-case conversion across 153 stores and 14 states kept stores operating and saved approximately $1 million.
READ CASE STUDY →No case studies match your search. Try another term or select all case studies.
CoolSys provides mechanical, electrical, plumbing, refrigeration, controls, and fire protection engineering for commercial and industrial facilities. Related capabilities include distributed energy generation, renewable energy integration, and Design-Build project delivery. Our teams identify the disciplines suited to your facility, project scope, and applicable jurisdiction.
Yes. CoolSys offers a Design-Build approach that includes pre-capital consulting, engineering design, permitting, equipment procurement, construction coordination, commissioning, and startup, based on project scope. CoolSys engineers and project teams perform the core work directly. Explore Construction & Installation for related services.
CoolSys engineering serves Data Centers & Digital Infrastructure, Industrial & Manufacturing, Commercial Real Estate, Logistics & Cold Chain, Food & Beverage, Retail, and Food Retail. Recommendations reflect each facility’s operating conditions, applications, and building systems.
Yes. Engineering addresses energy use through system selection, equipment capacity planning, HVAC and refrigeration design, controls and renewable energy integration. CoolSys evaluates facility requirements and system interactions; realized energy use and costs depend on facility conditions, final design decisions, and ongoing operations.
CoolSys provides licensed MEP, refrigeration, and fire protection engineering throughout the U.S.
START YOUR PROJECT
Share your commercial or industrial facility requirements, project scope, and operating priorities with CoolSys. We’ll discuss the engineering disciplines and delivery approach suited to your needs.